
Architectural Custom Homes
Ground-up residences shaped around your lifestyle, lot, and long-term vision.
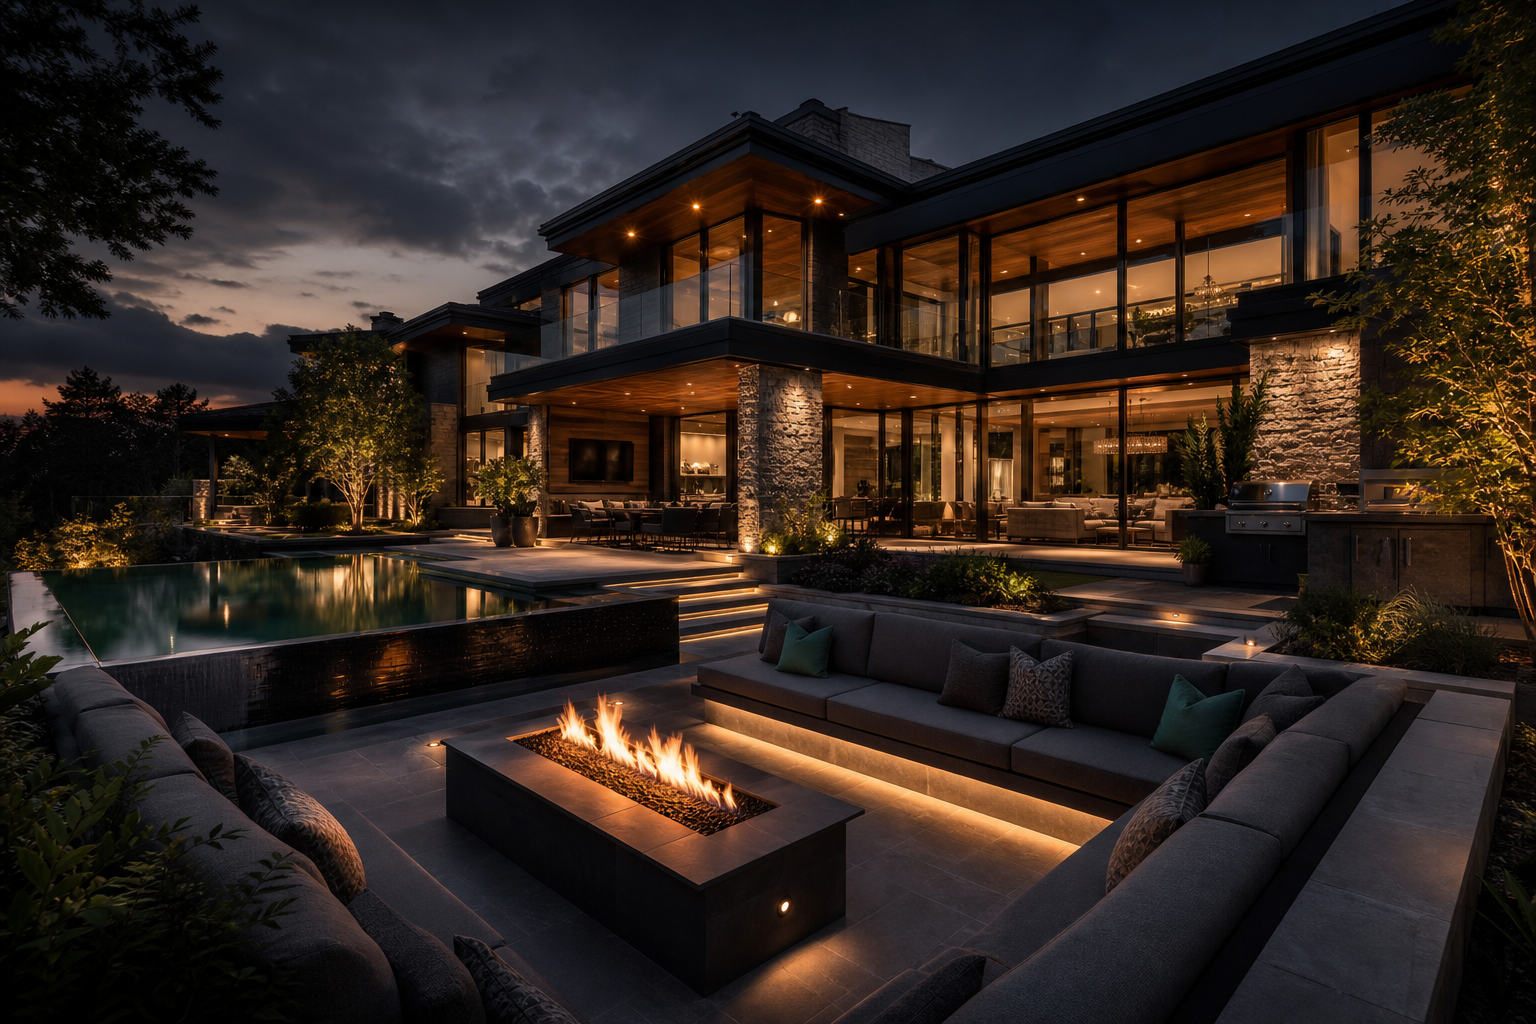
Mint Condition Custom Homes & Outdoors designs and builds unified property transformations—from architectural interiors to elevated outdoor living—through consultation-led planning and premium execution.
Whole-Property Positioning
Mint Condition Custom Homes & Outdoors unifies interiors, architecture, and outdoor living into one elevated design-build experience.
Unified Vision
Plan the residence and surrounding property as a single, coherent luxury composition.
Tailored Craftsmanship
Every detail is built around your architecture, lifestyle priorities, and material preferences.
Elevated Living
Create refined daily experiences through bold upgrades that feel timeless and intentional.
Indoor–Outdoor Cohesion
Blend interior comfort with outdoor function so movement across spaces feels seamless.
From custom interiors to outdoor environments, every scope is delivered with one premium design-build standard.
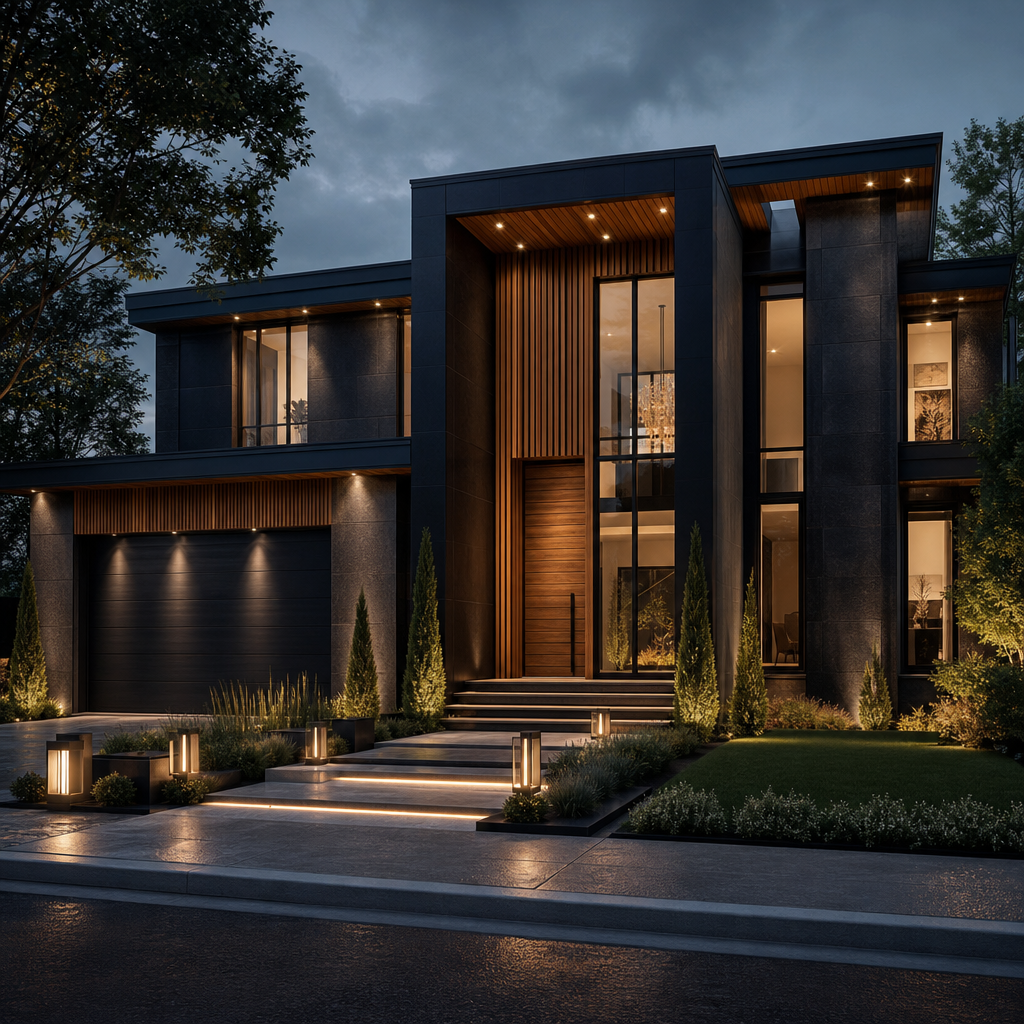
Ground-up residences shaped around your lifestyle, lot, and long-term vision.
Precision upgrades that modernize interiors while preserving architectural integrity.
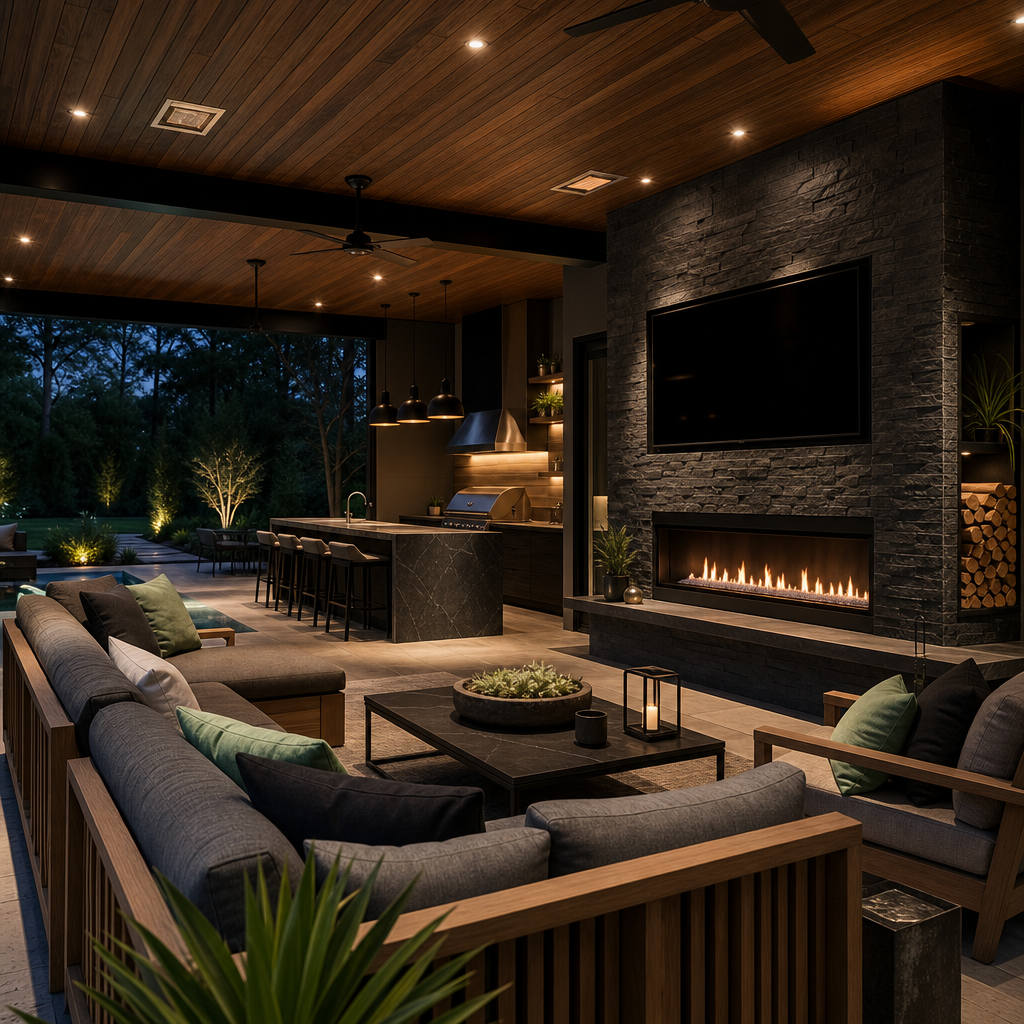
Patios, kitchens, and lounge zones composed for everyday luxury and entertaining.
Stonework, planting, and circulation plans aligned with the architecture of the home.
Full-property vision
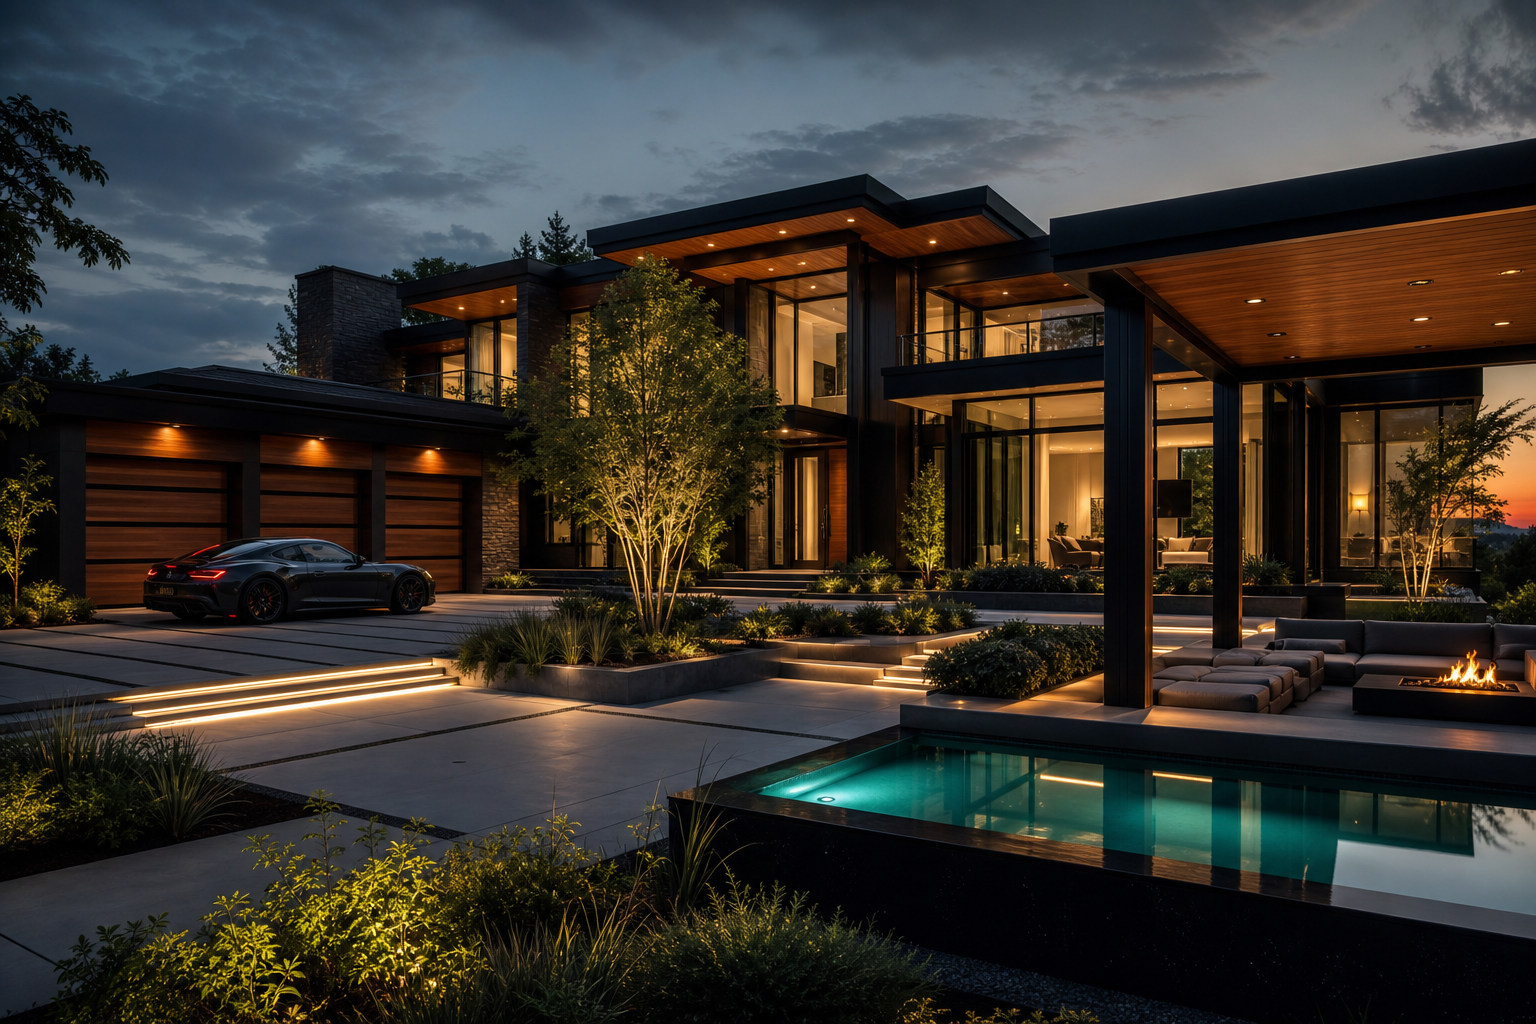
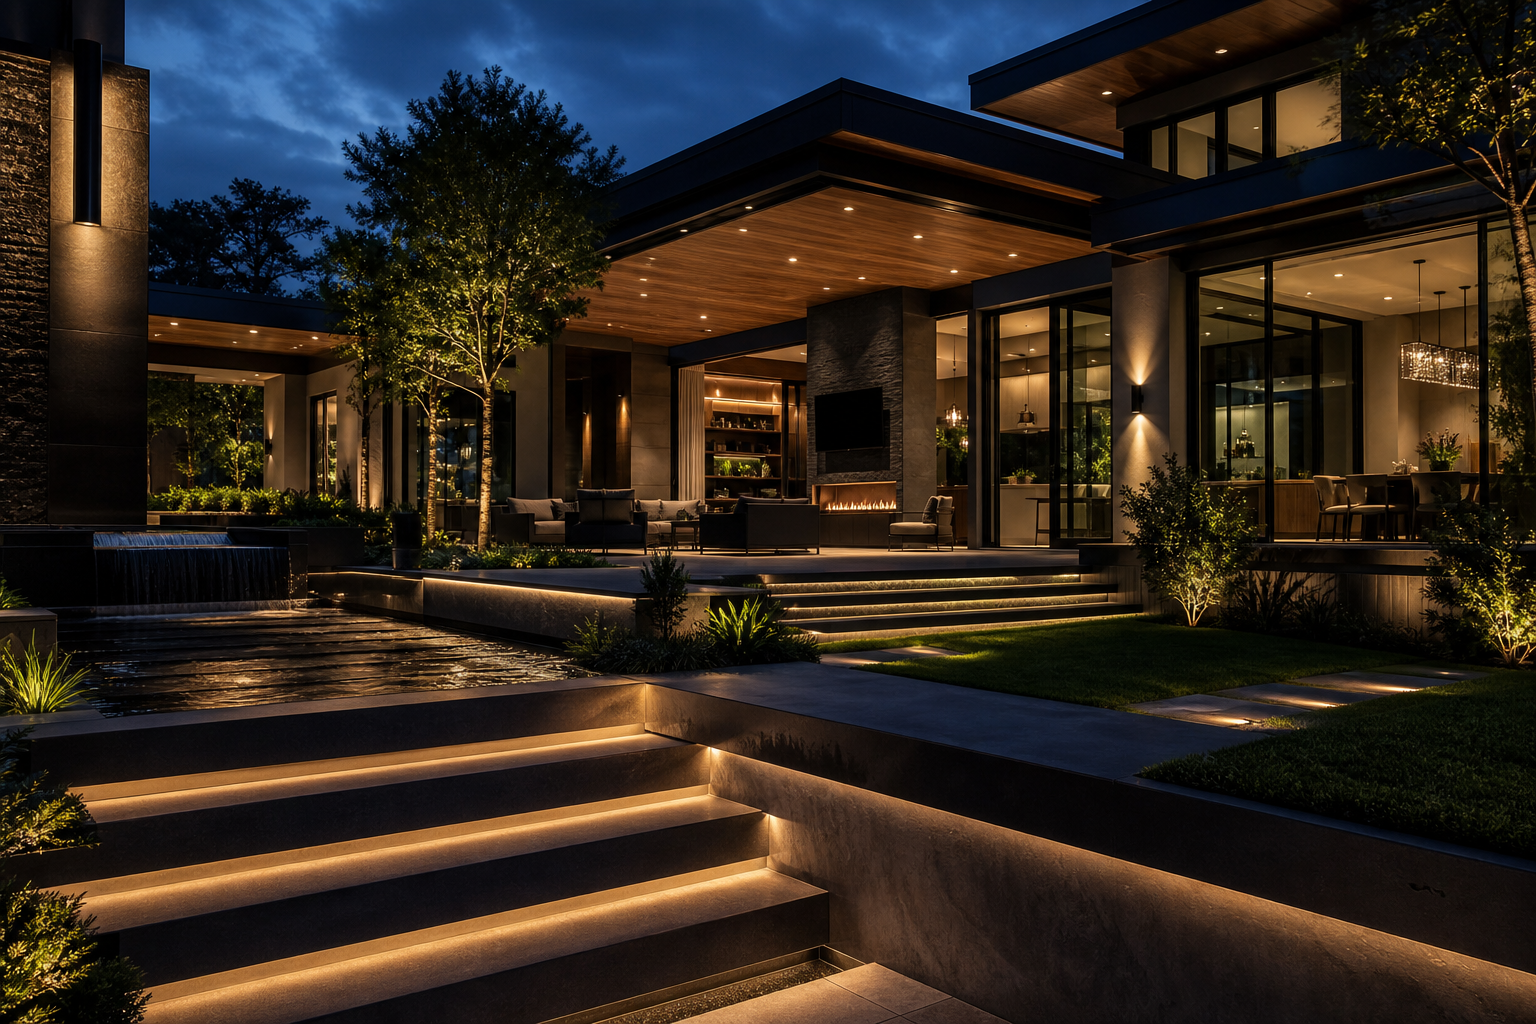
From first arrival to evening entertaining, each transformation moment is composed to feel cohesive, elevated, and unmistakably custom.
Why our work holds its value
Every build begins with a guided brief, budget clarity, and decisions mapped before tools touch the site.
Selections are performance-minded and design-led, chosen for texture, longevity, and architectural cohesion.
Interior and exterior scopes are designed as one environment, so transitions feel seamless and intentional.
From alignment lines to final finishes, each phase is checked against a high-spec craftsmanship standard.
Client impressions
Homeowners describe a guided experience, confident execution, and results that feel worth every decision.
They helped us see the property as one complete experience instead of separate projects. The finished result feels elevated from the front approach to the outdoor entertaining space.
The craftsmanship felt intentional in every detail. Our consultation turned into a clear vision, and the final work gave the entire home a more refined presence.
What stood out most was how seamlessly the house and backyard now belong together. It feels custom, warm, and far more luxurious than what we started with.
Questions before you begin
Clear answers on project fit, timing, and how to make your first conversation productive.
Vision Studio Gateway
This is a quick teaser of the process—step into the full Vision Studio for deeper comparison, curation, and planning clarity.
Concept Workspace
Quick preview — continue in Vision Studio
Upload-led inspiration
Start from your own home photo, test premium directions, then move to the full page for complete side-by-side refinement.
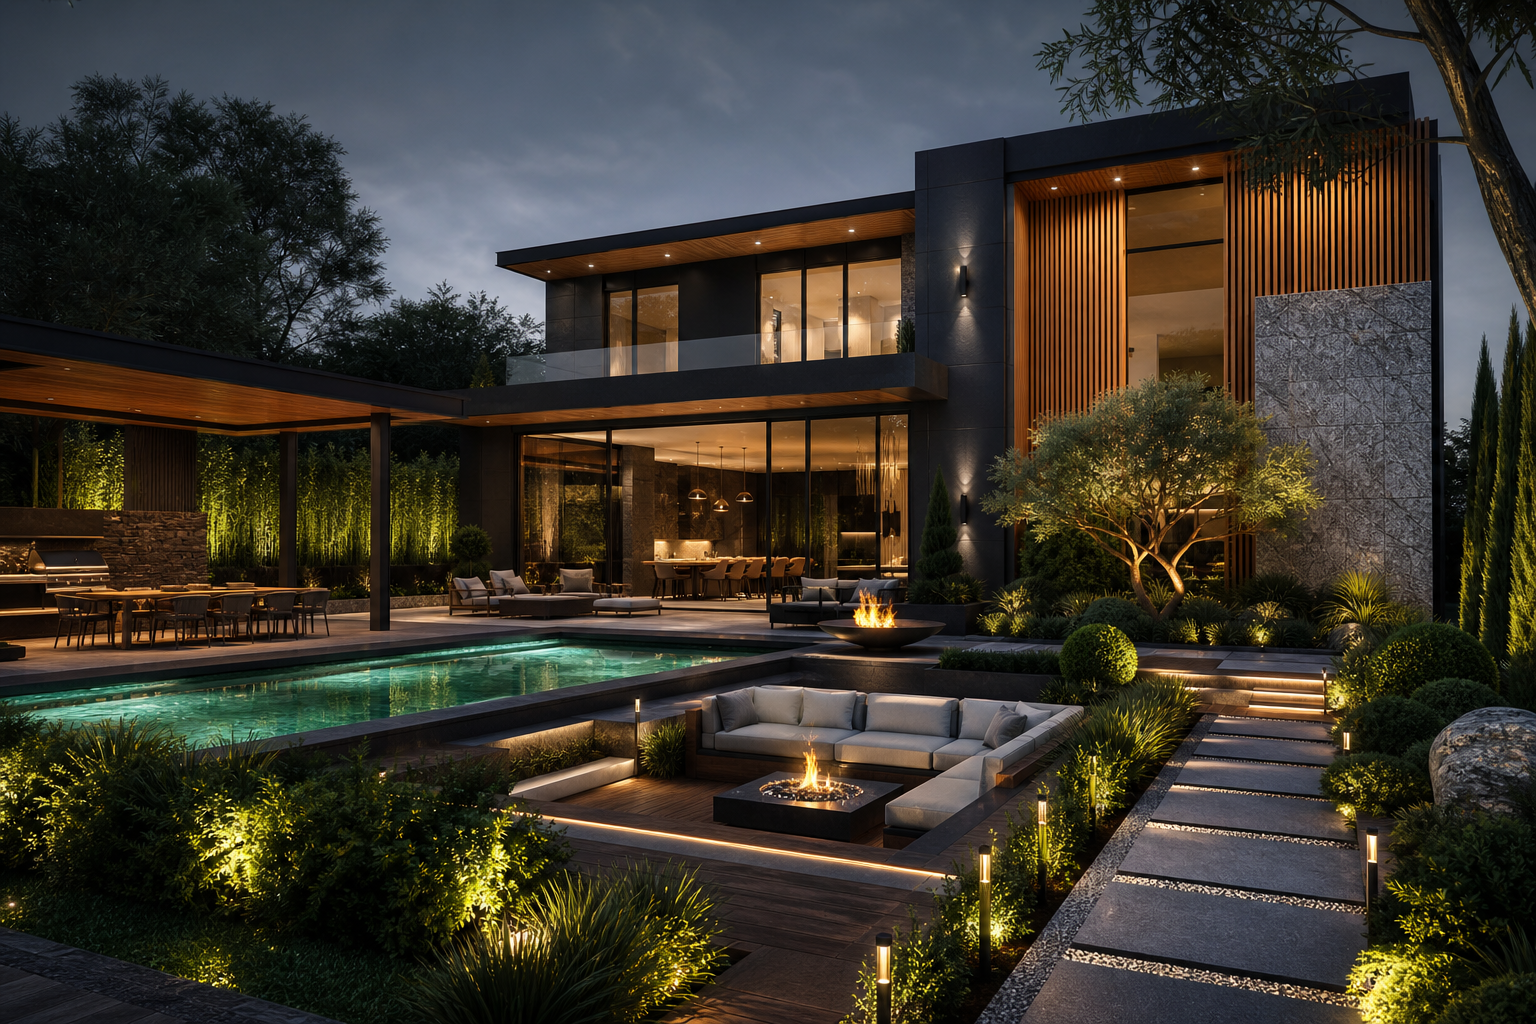
A focused on-page preview only. Enter Vision Studio for the full customization workflow.
From bold interior upgrades to elevated outdoor living, start a focused project conversation with our design-build team.
We welcome one coordinated conversation that covers your home vision and outdoor ideas together.